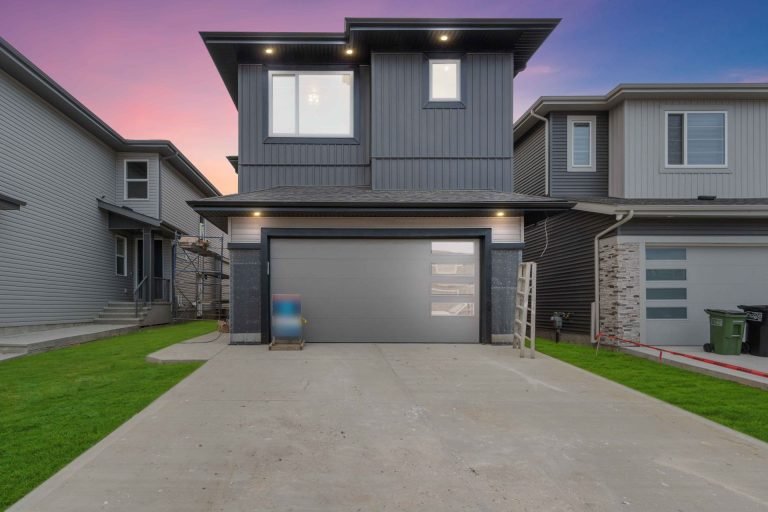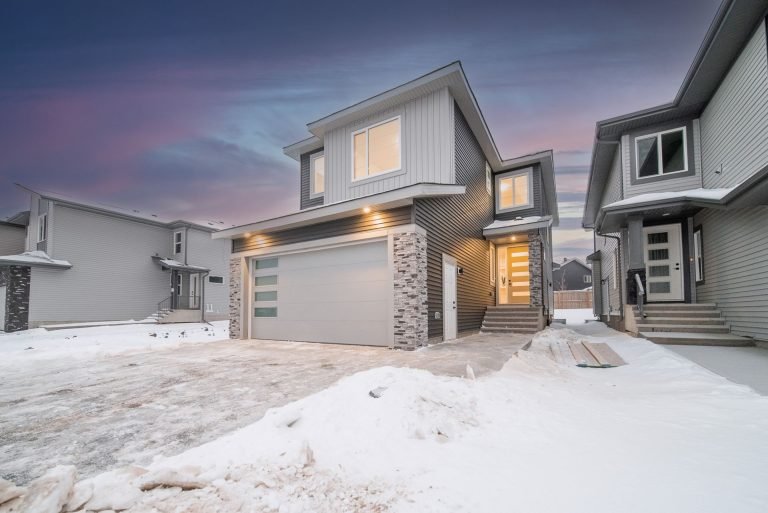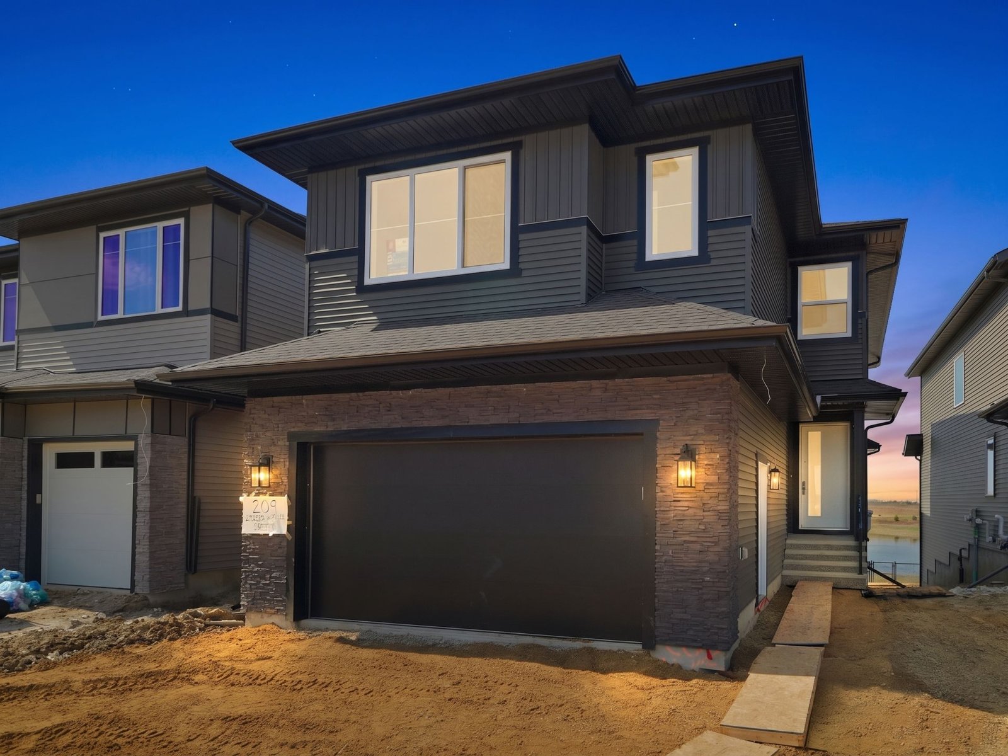
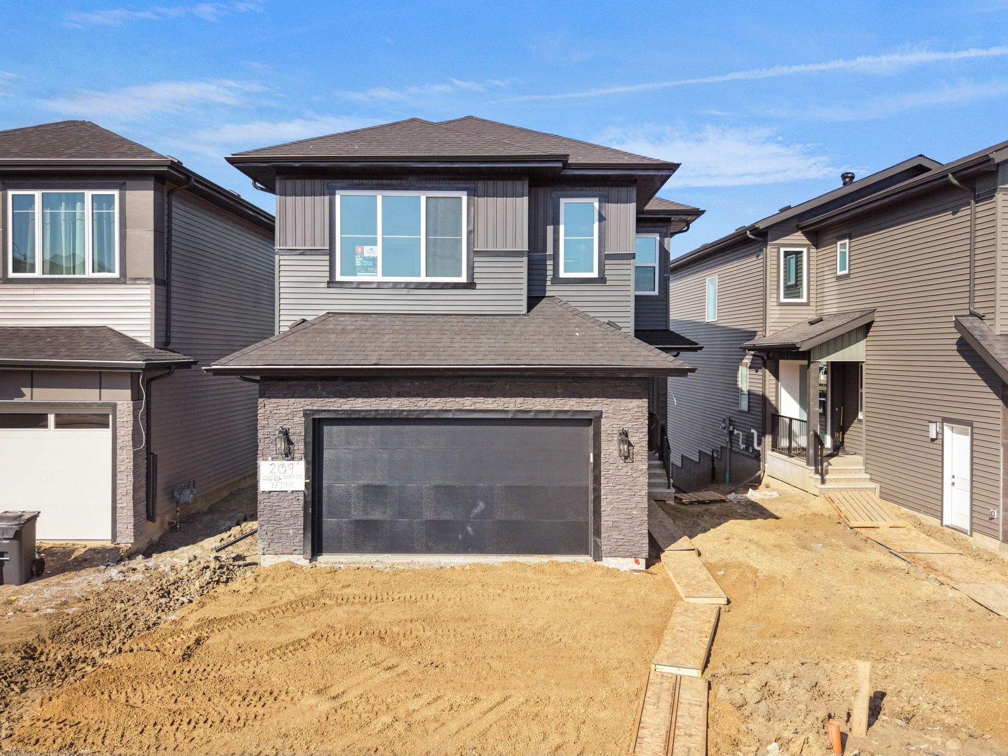
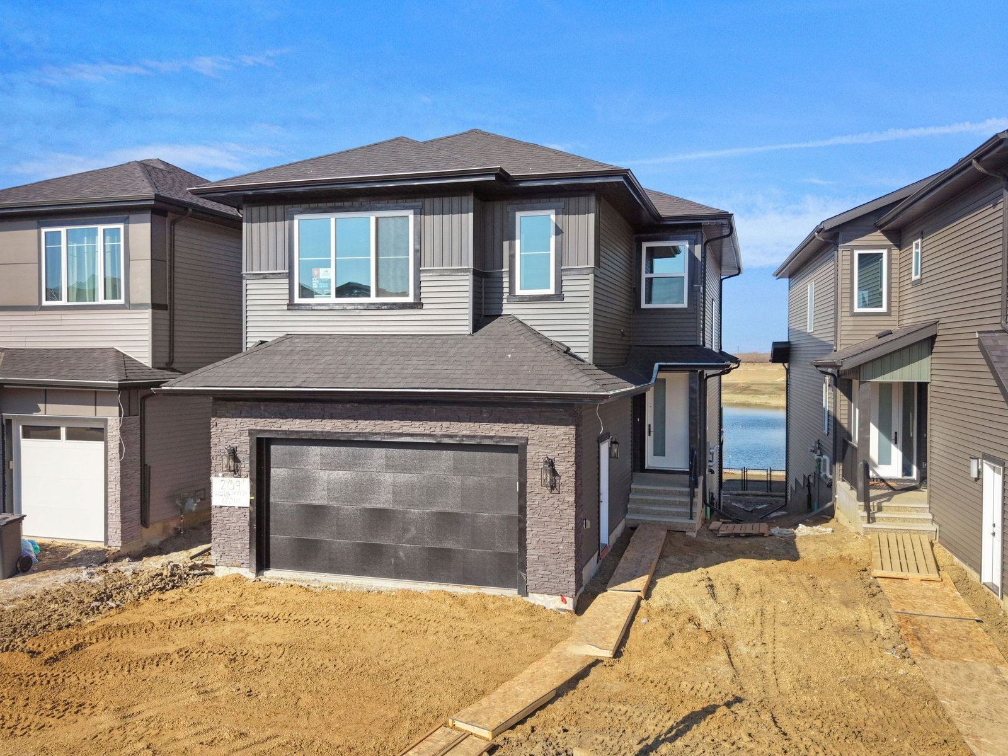
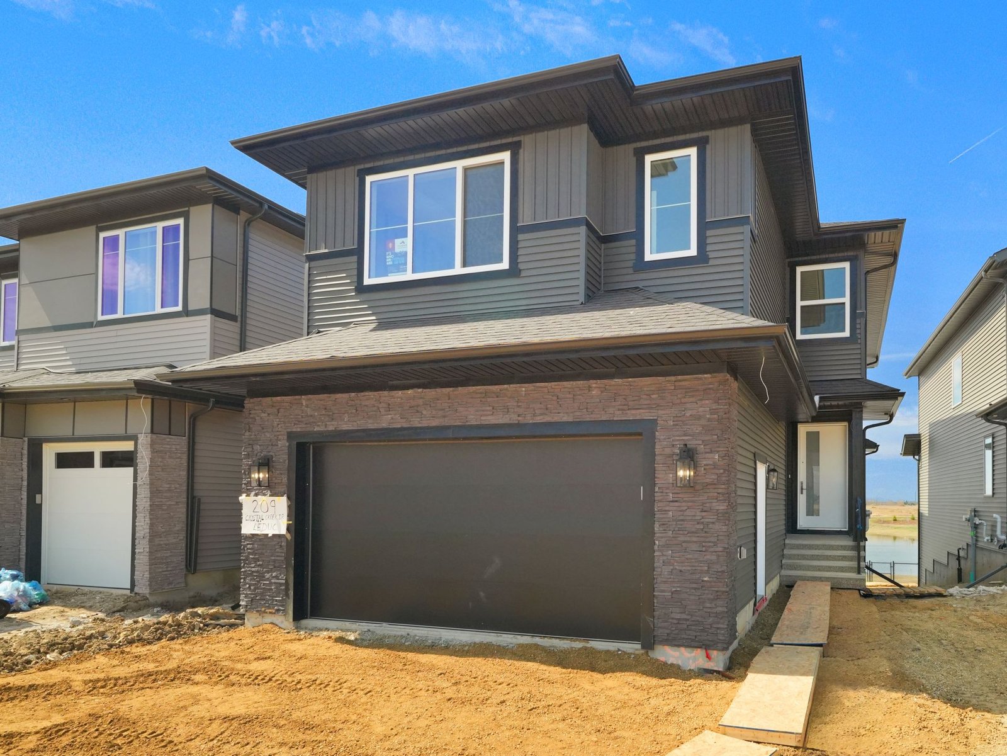
Green-Space Family Home with Side Entrance
- 4 Beds
- 4 Baths

209 Crystal Creek Dr, Leduc, AB
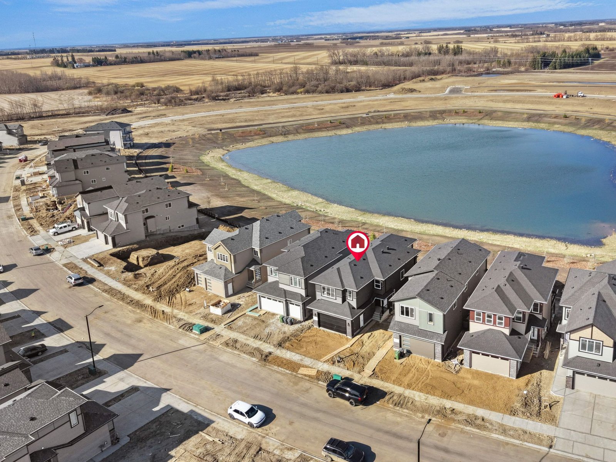
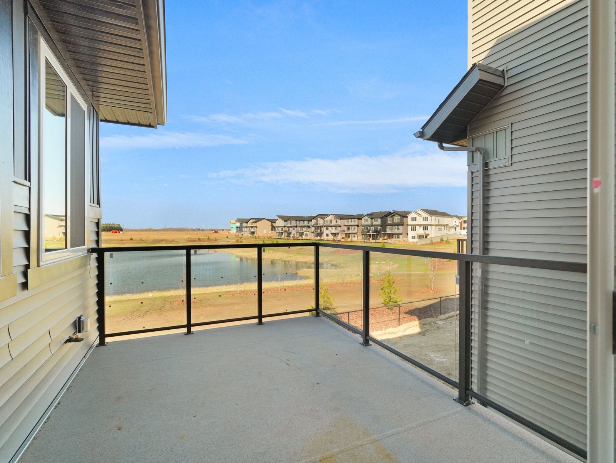
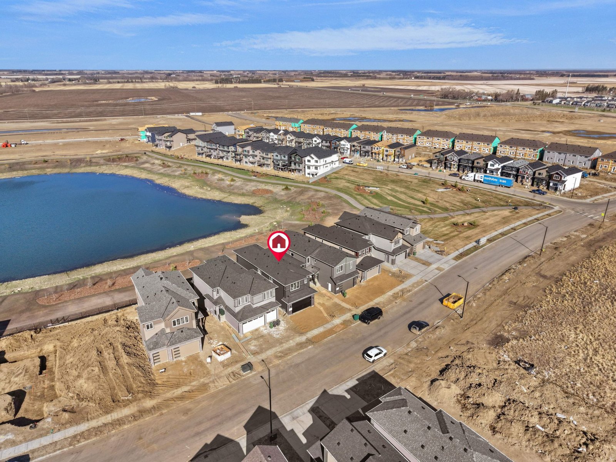
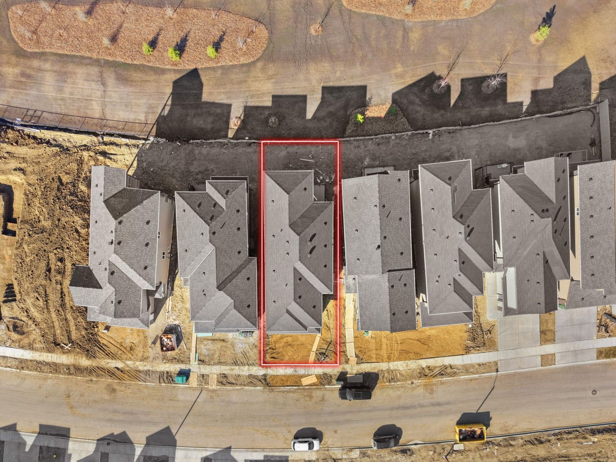
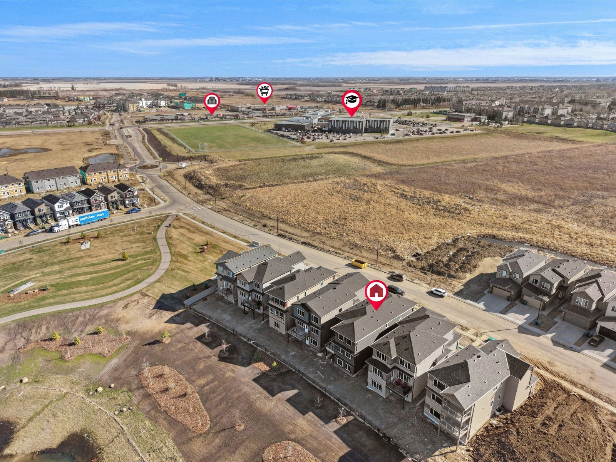
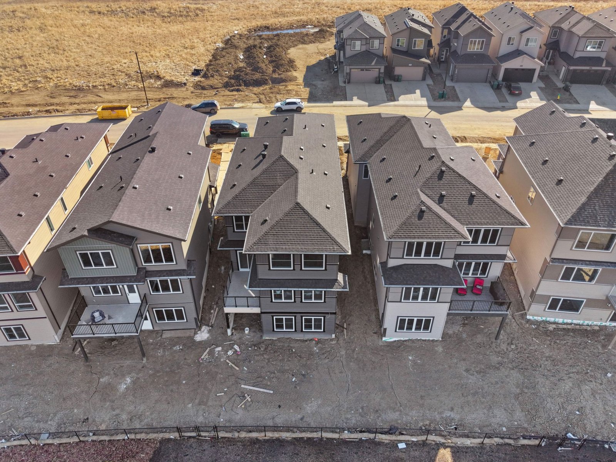
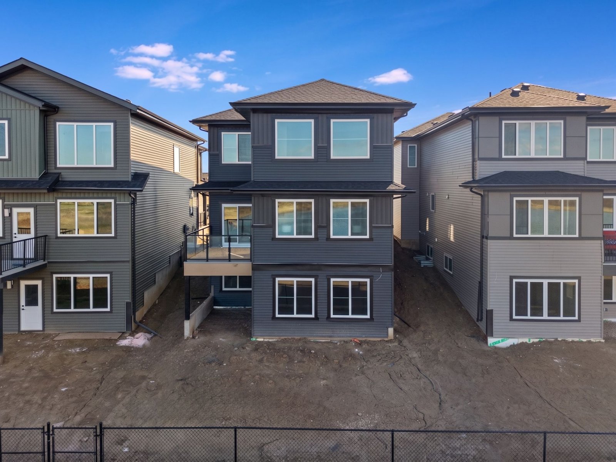
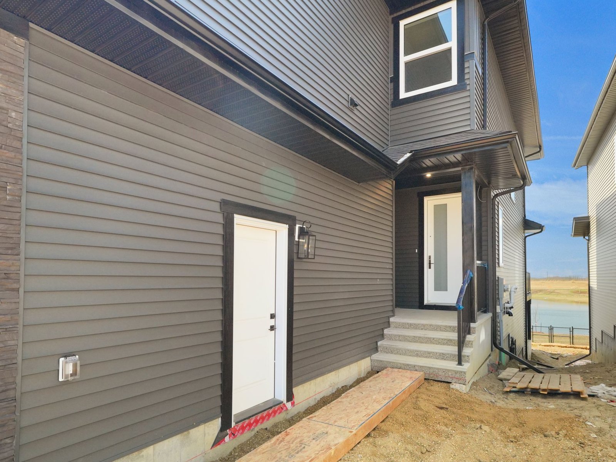
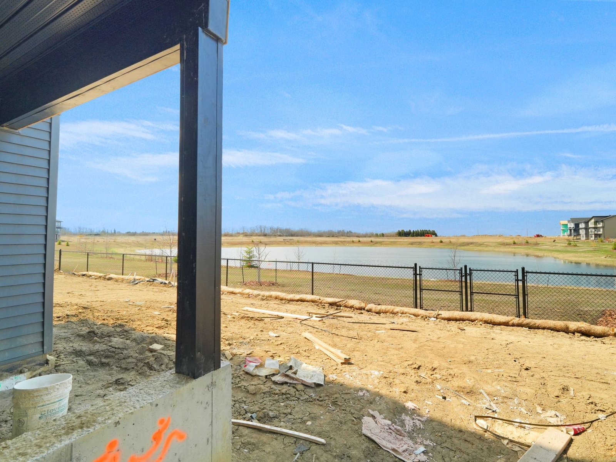
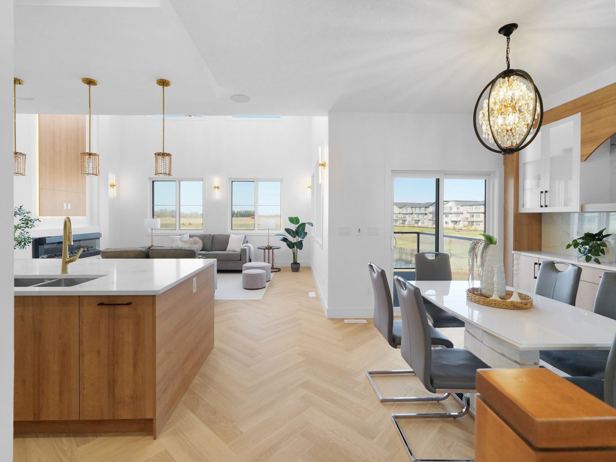
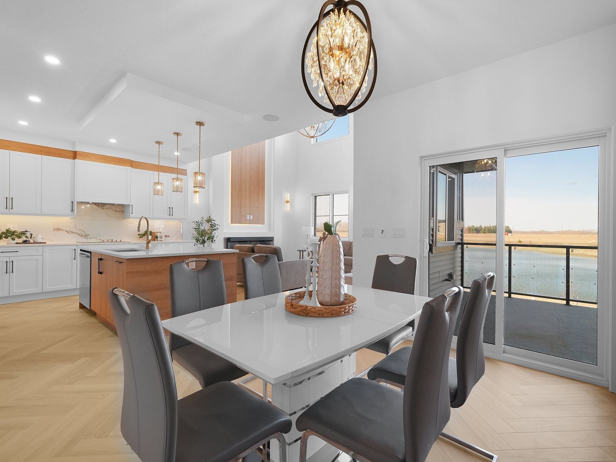
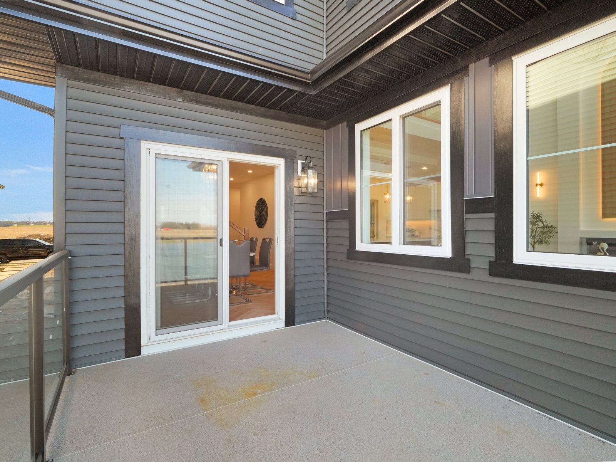
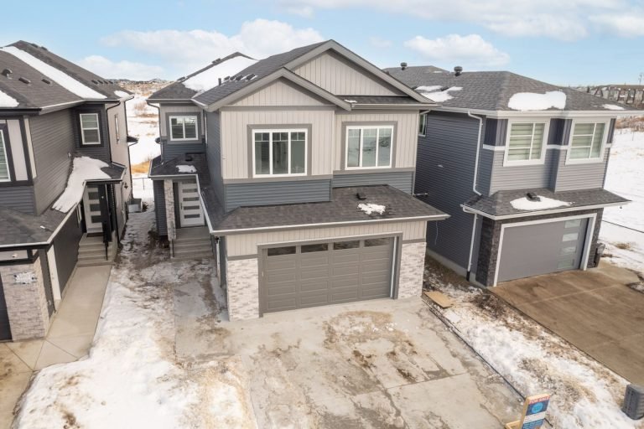
Backing directly onto a pond in Leduc’s Crystal Creek community, this two-storey home pairs water views with a walkout basement and a rear deck made for summer evenings.
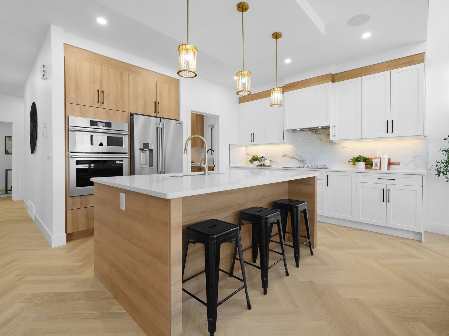
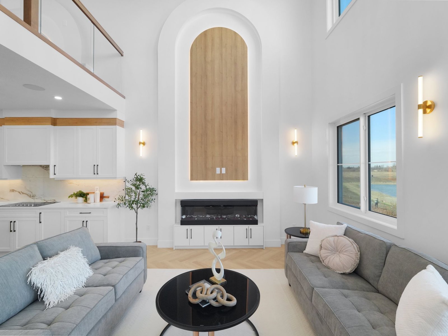
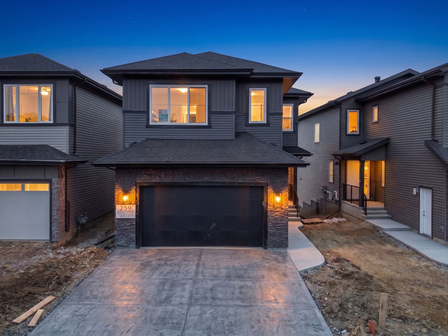
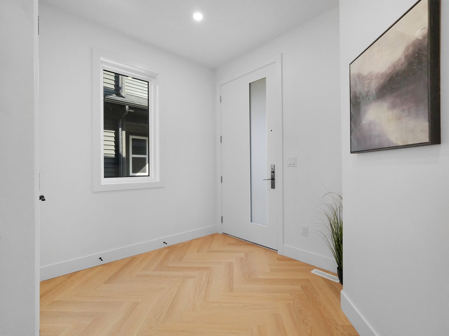
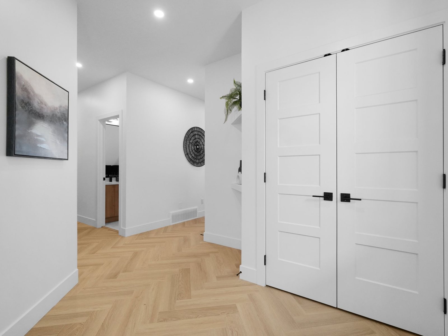
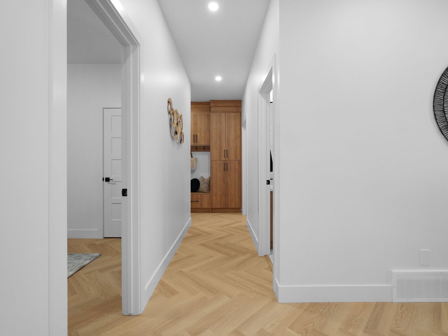
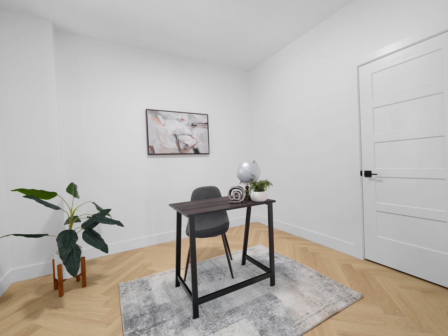
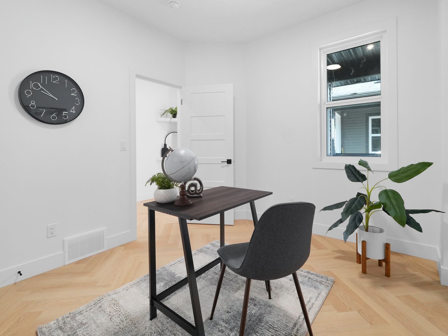
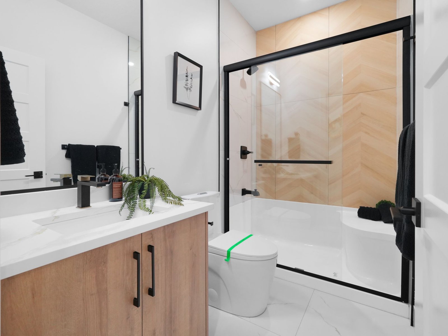
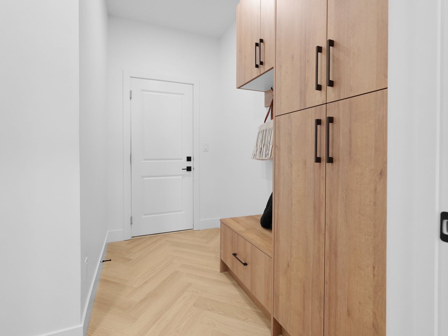
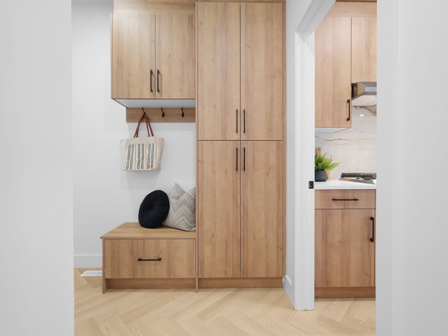
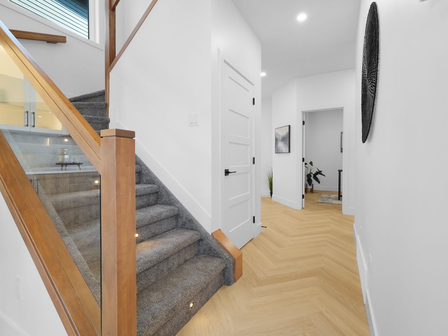
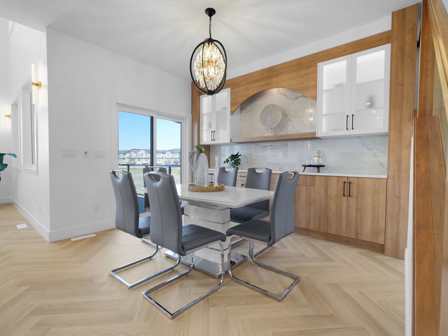
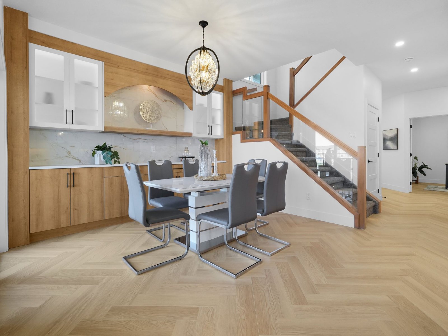
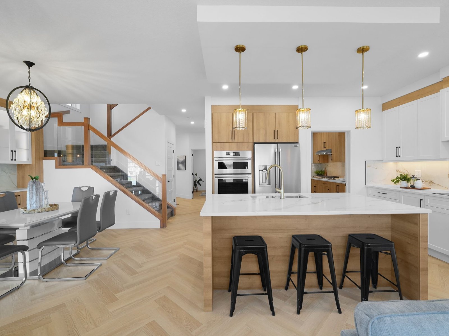
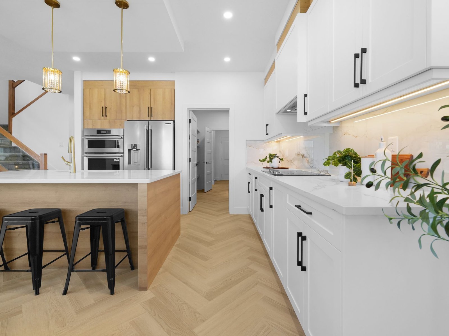
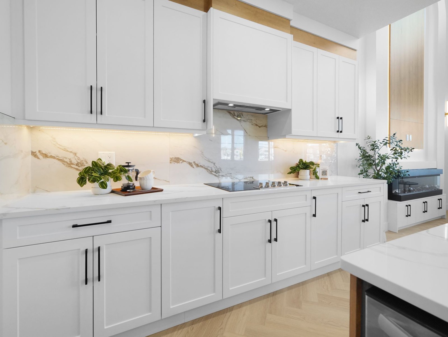
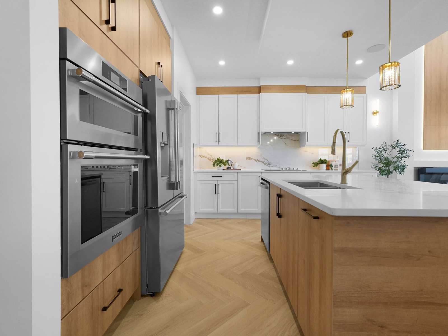
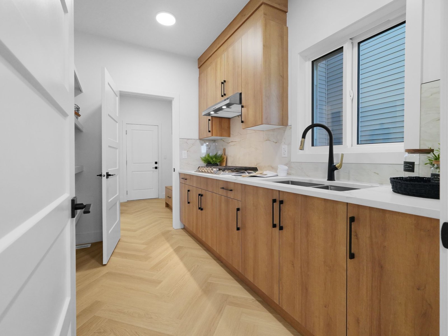
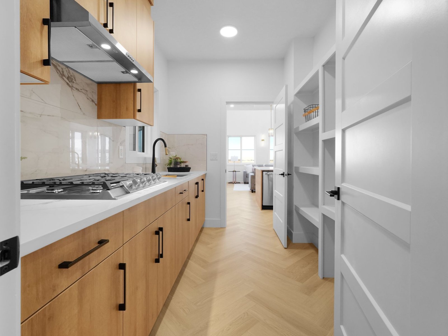
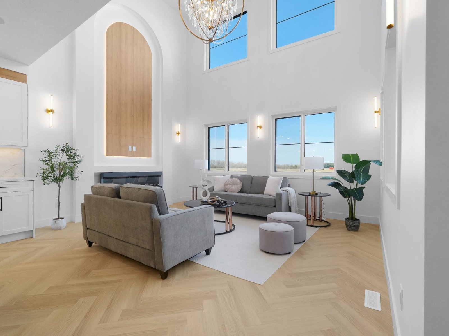
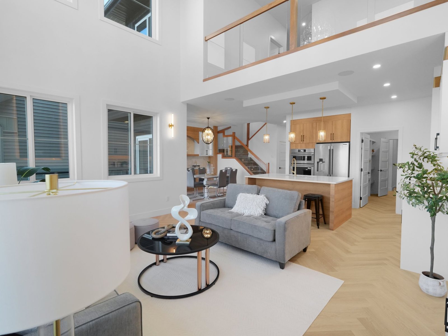
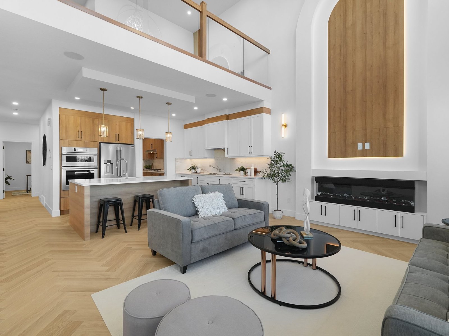
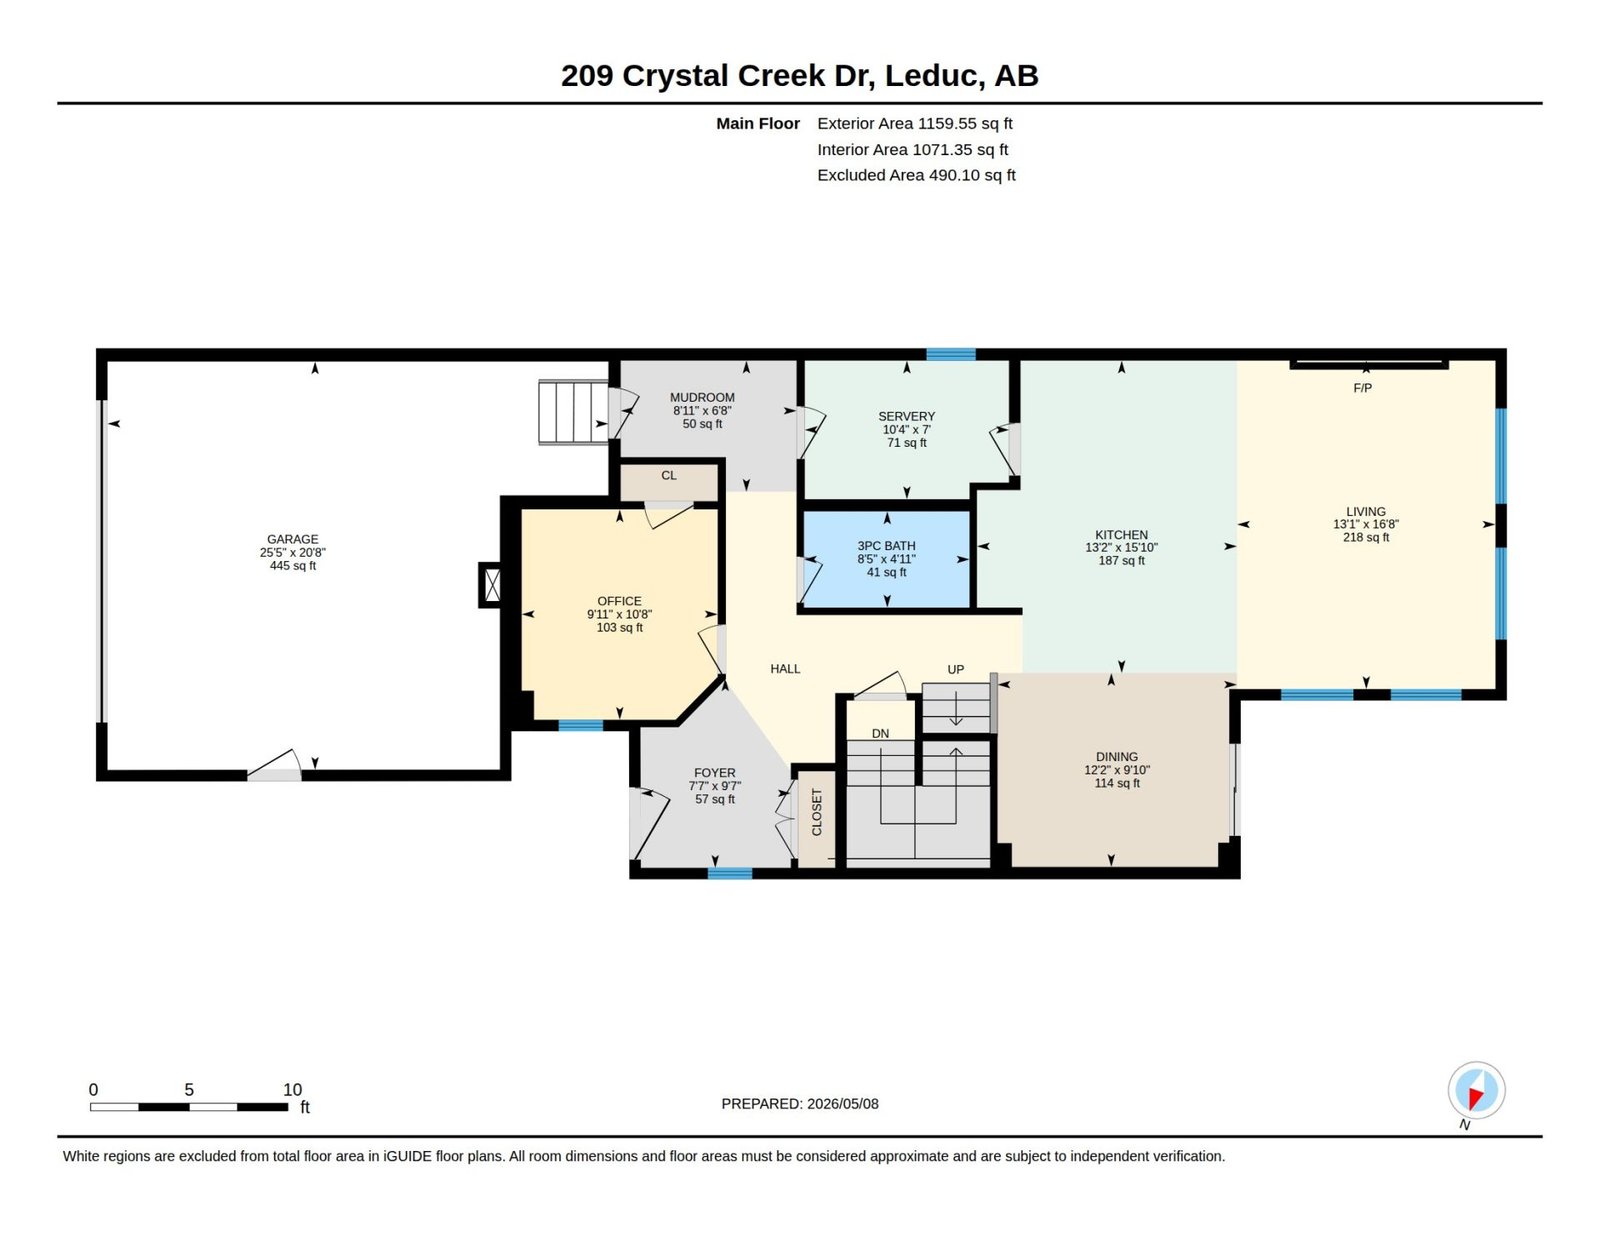
The main floor opens to a striking open-to-below living room with a full-height feature fireplace, a chef’s kitchen with a large island and built-in wall ovens, and a separate spice kitchen for everyday cooking. A main-floor office, three-piece bath and mudroom with custom built-ins sit just off the double attached garage, with herringbone flooring throughout.
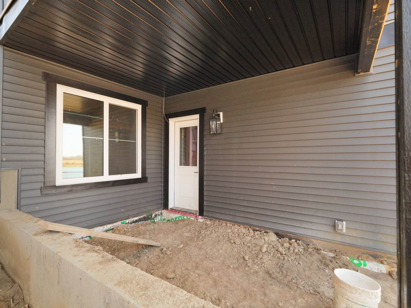
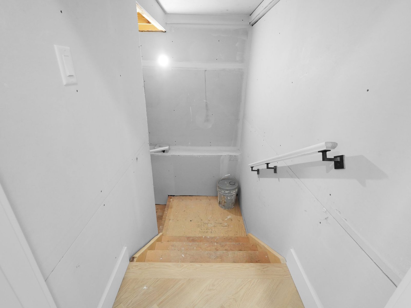
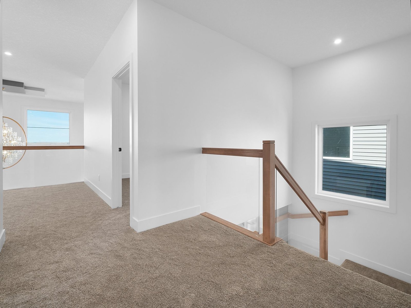
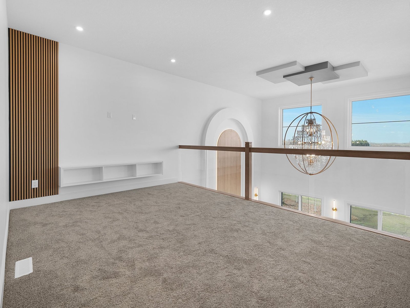
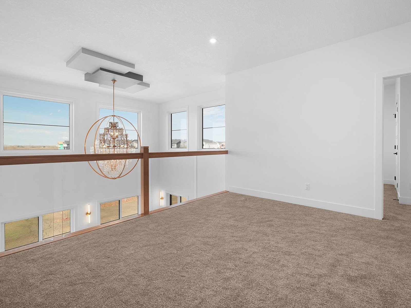
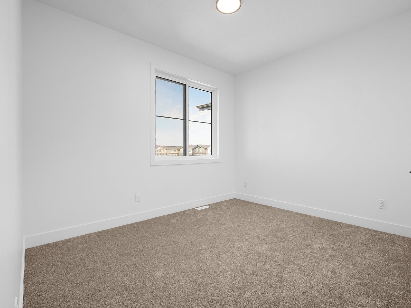
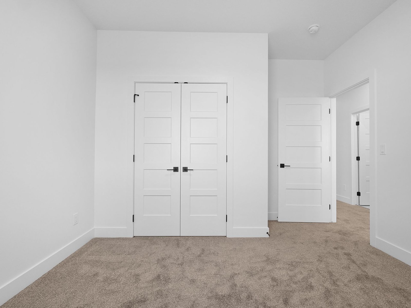
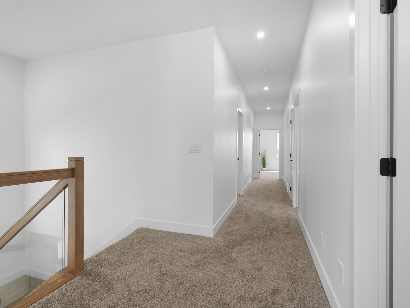
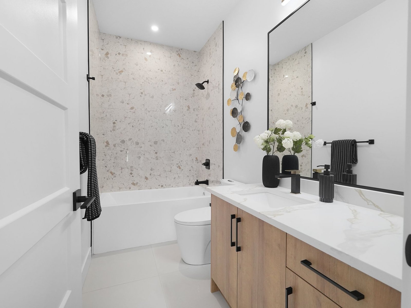
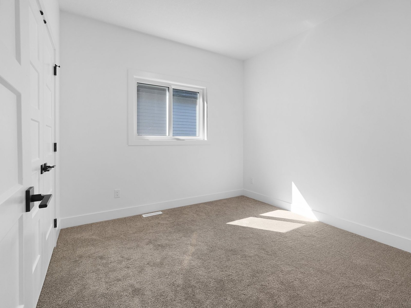
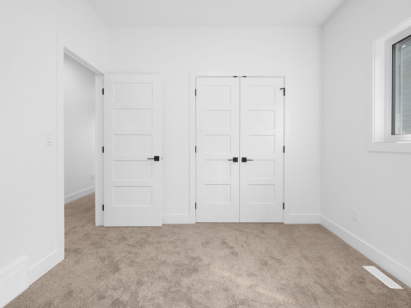
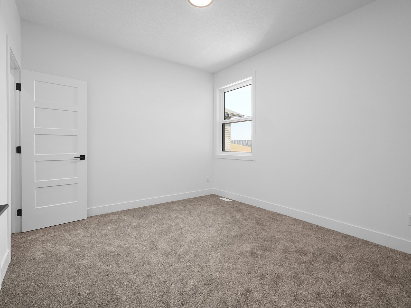
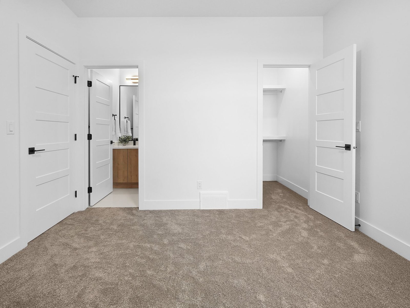
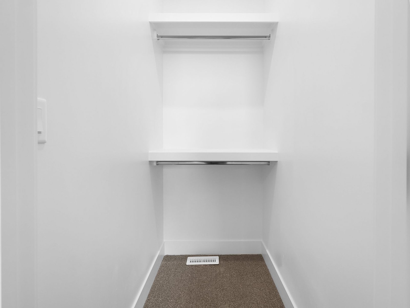
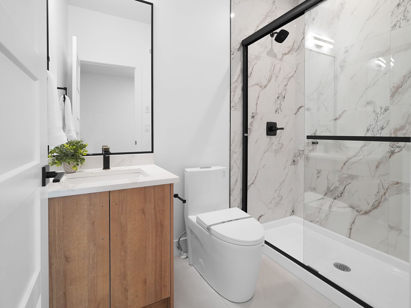
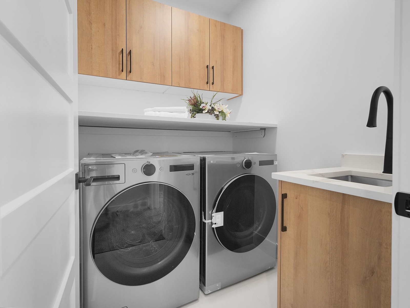
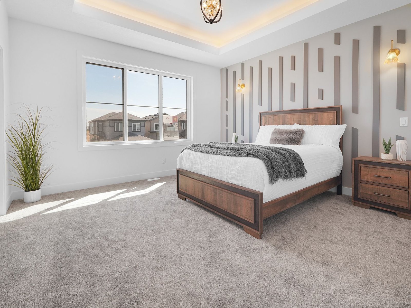
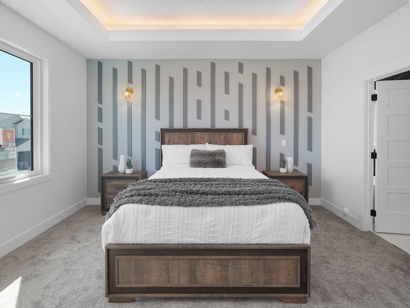
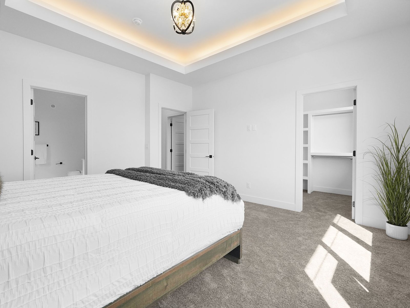
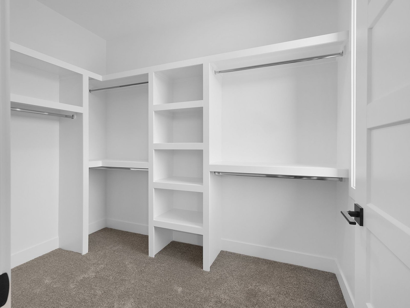
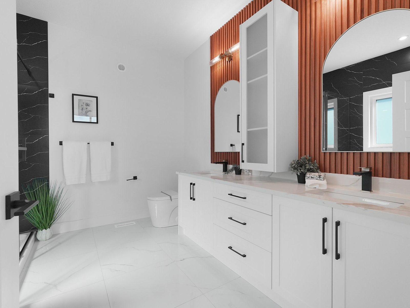
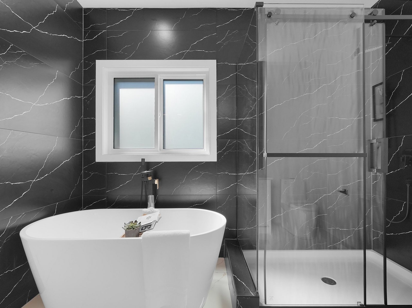
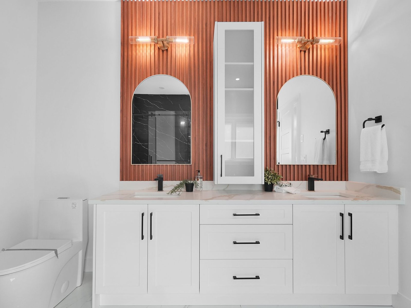
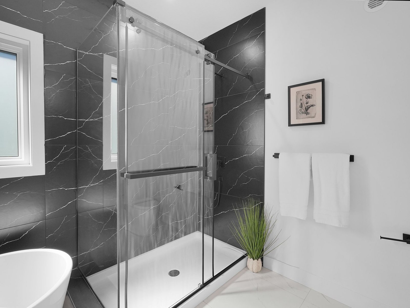
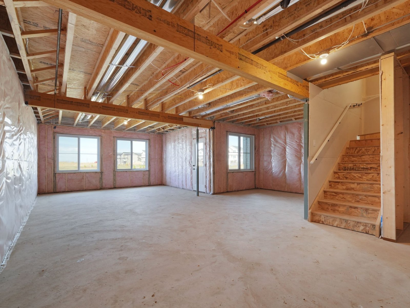
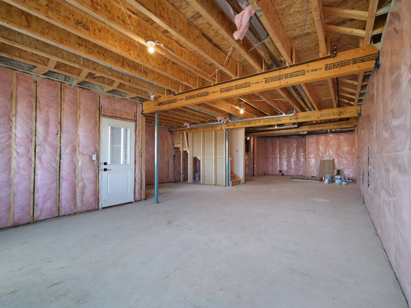
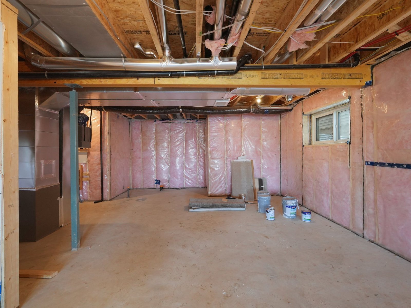
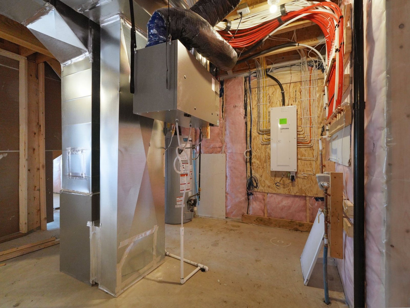
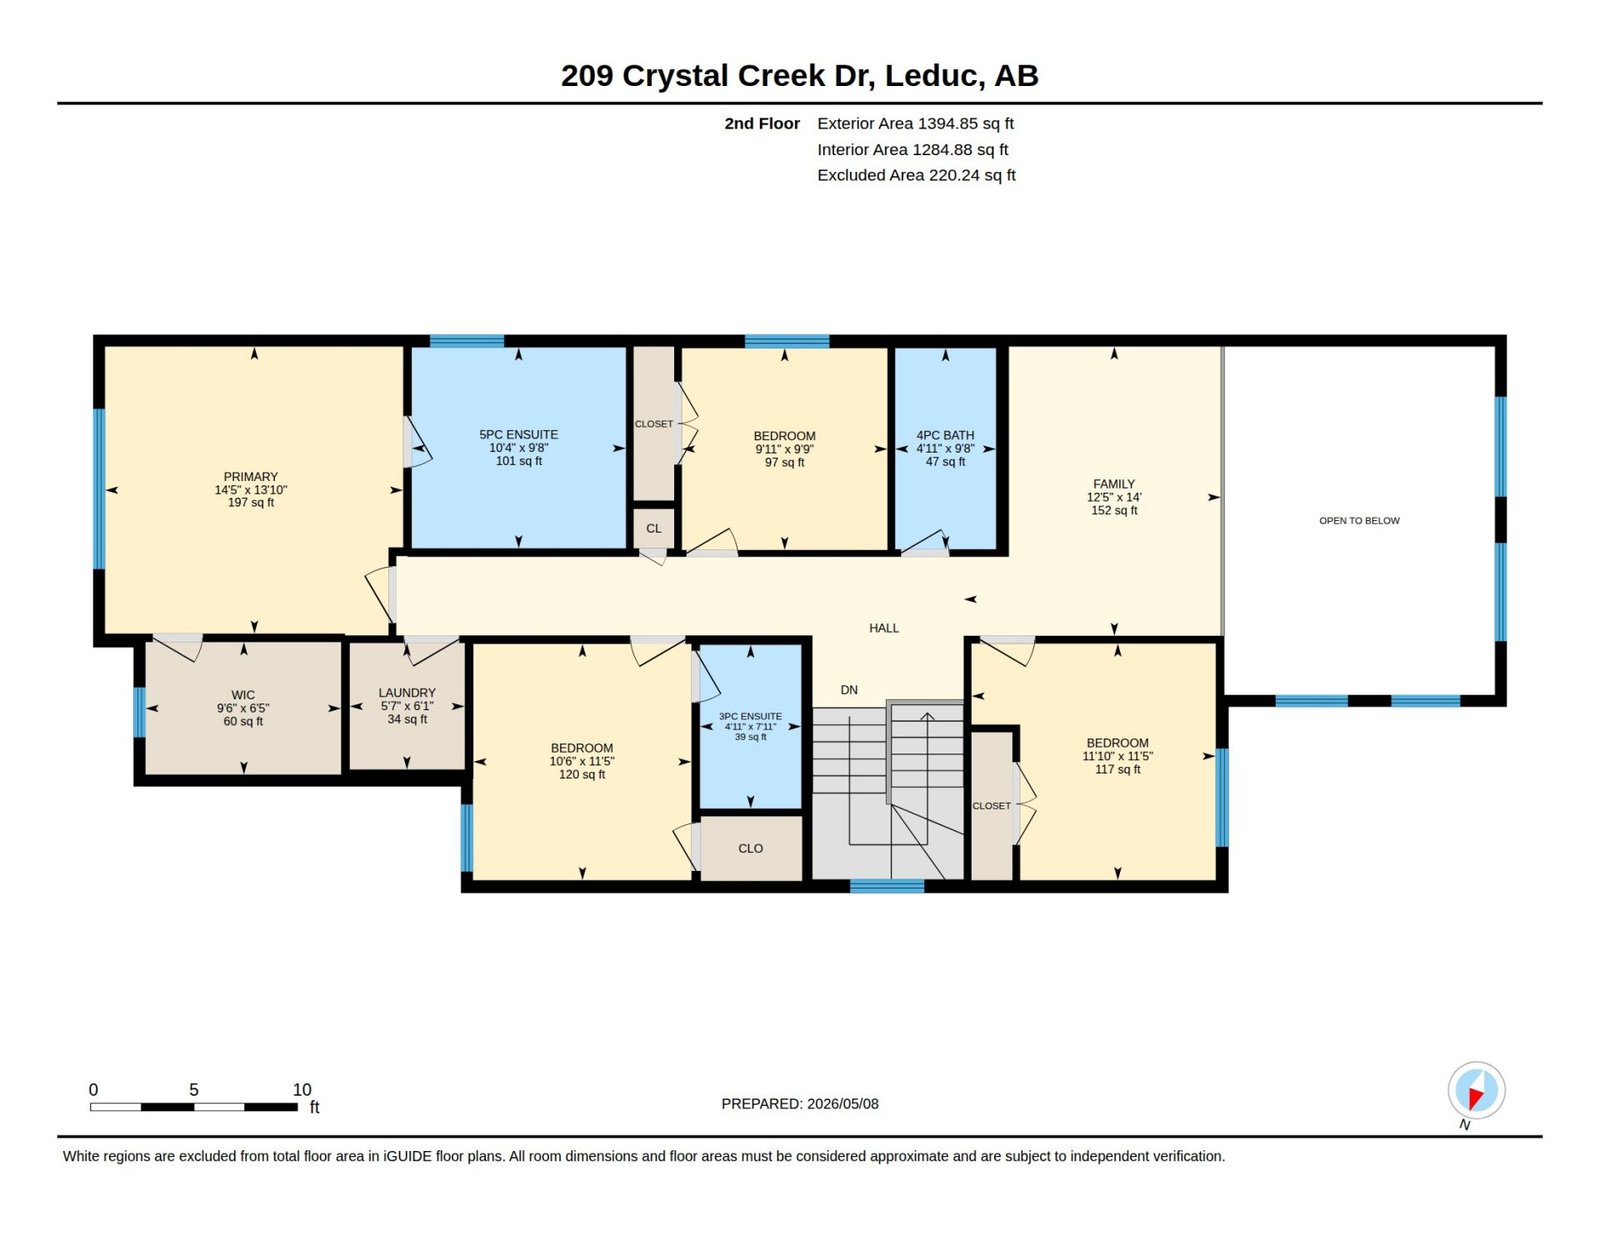
Upstairs you’ll find a family room overlooking the living area, a convenient laundry room and four bedrooms, including a second bedroom with its own ensuite. The primary suite features a walk-in closet and a spa-inspired five-piece ensuite with a freestanding tub and glass shower. The unfinished walkout basement, with its own side entrance, is ready for your ideas.
Approximately 2,554 sq ft (237.31 m²) above grade, measured to RMS standards.
17132 68 Street NW, Edmonton, AB