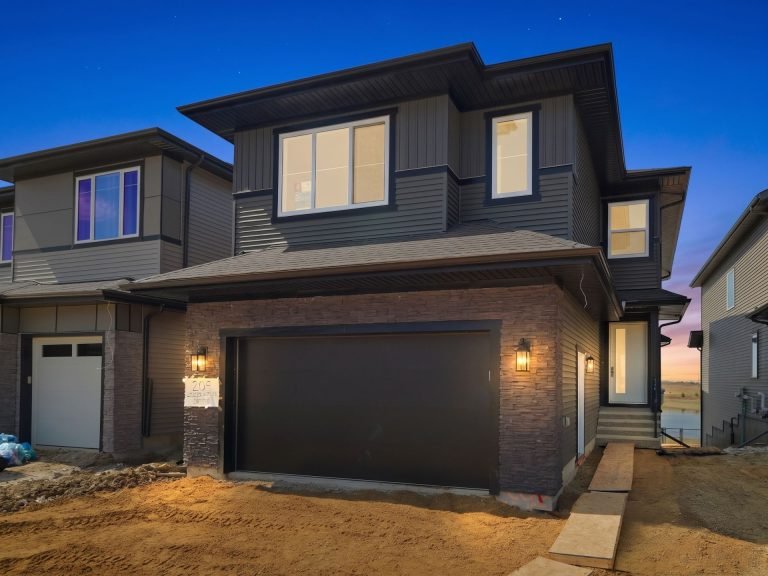
Green-Space Family Home with Side Entrance



Overview
- Property TypeDetached House
- StatusFor Sale
- Bedrooms4
- Bathrooms4
Description
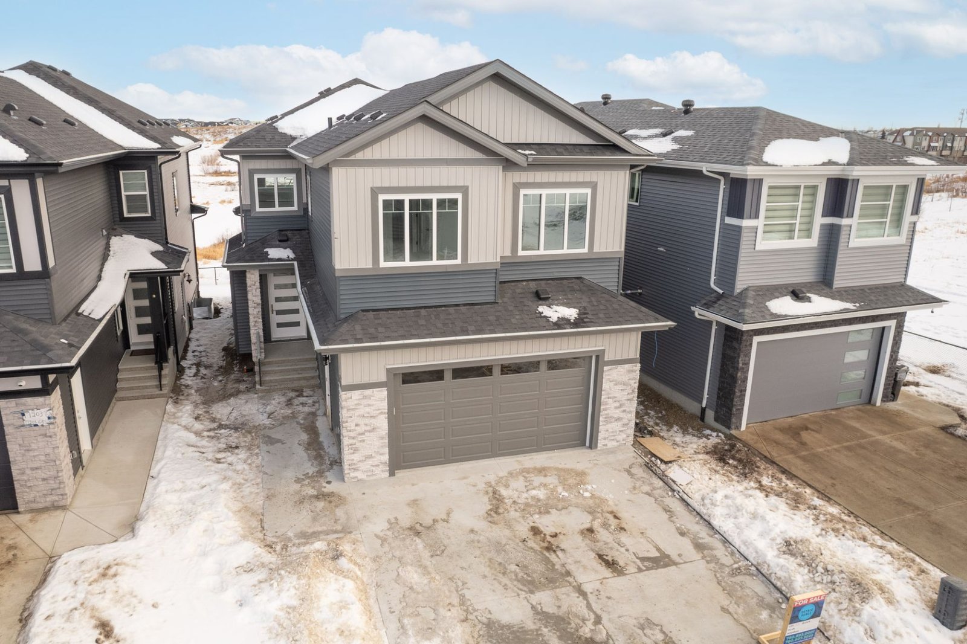
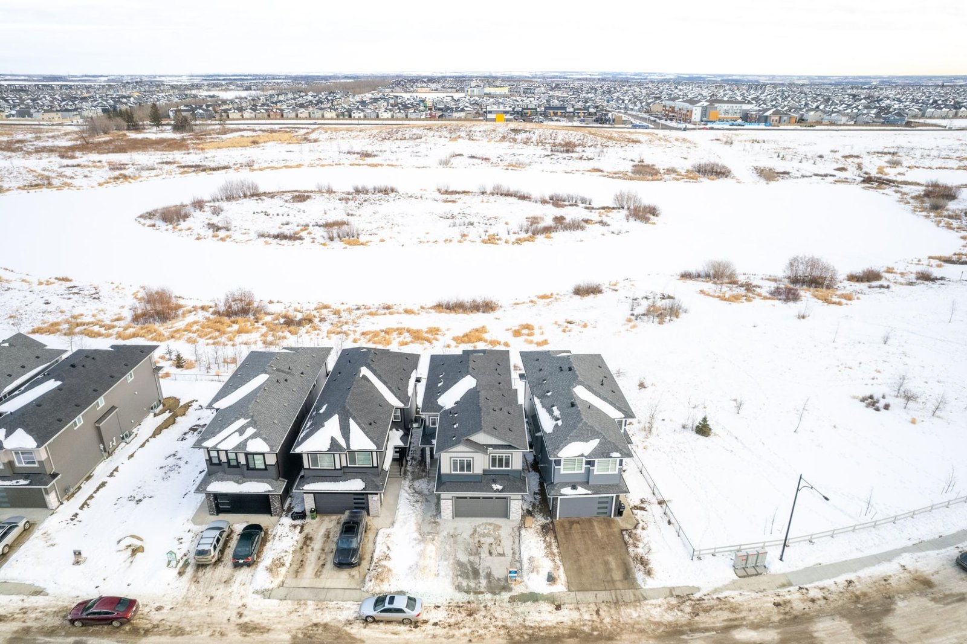
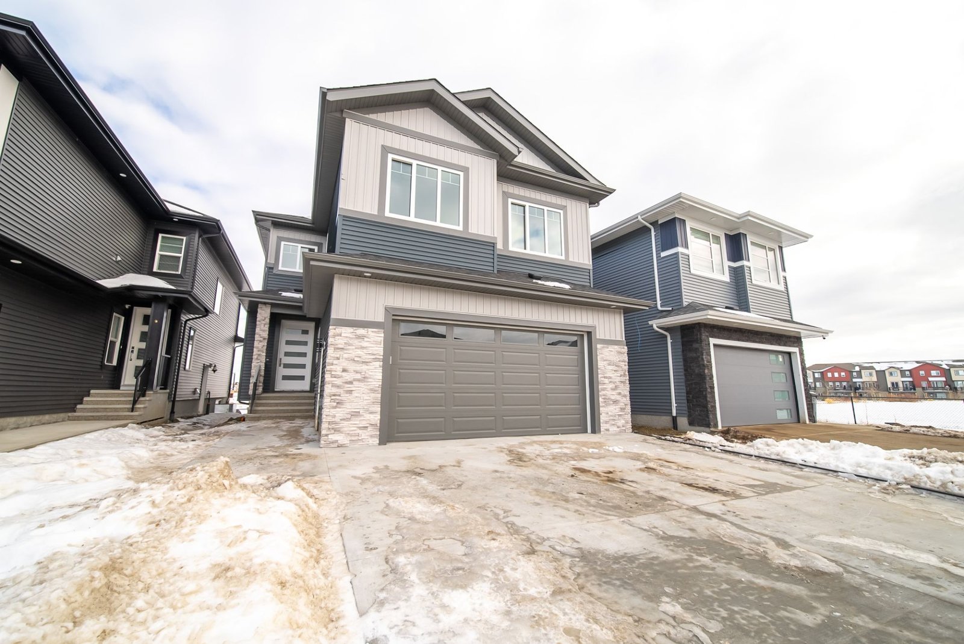
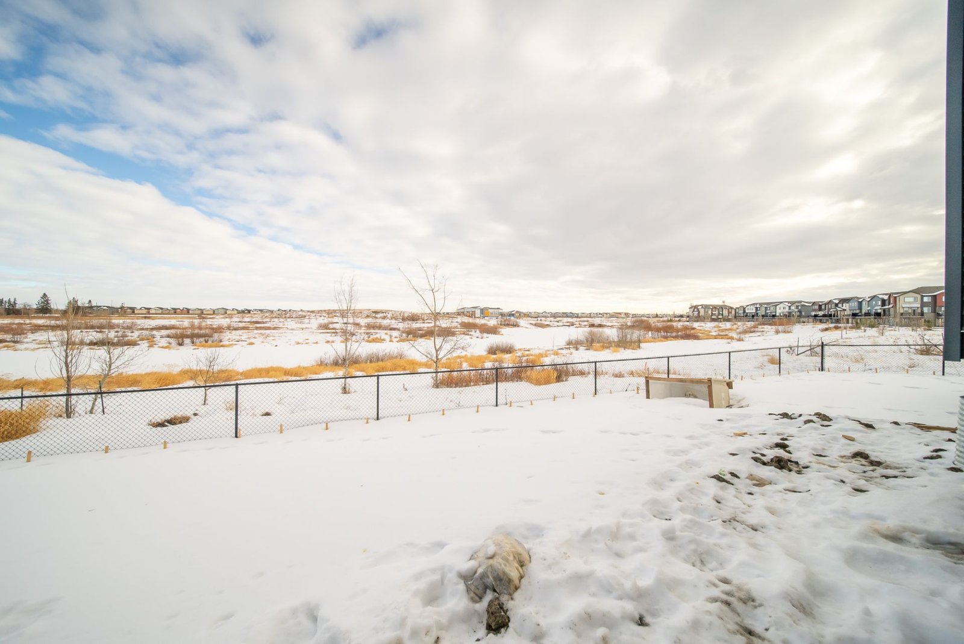
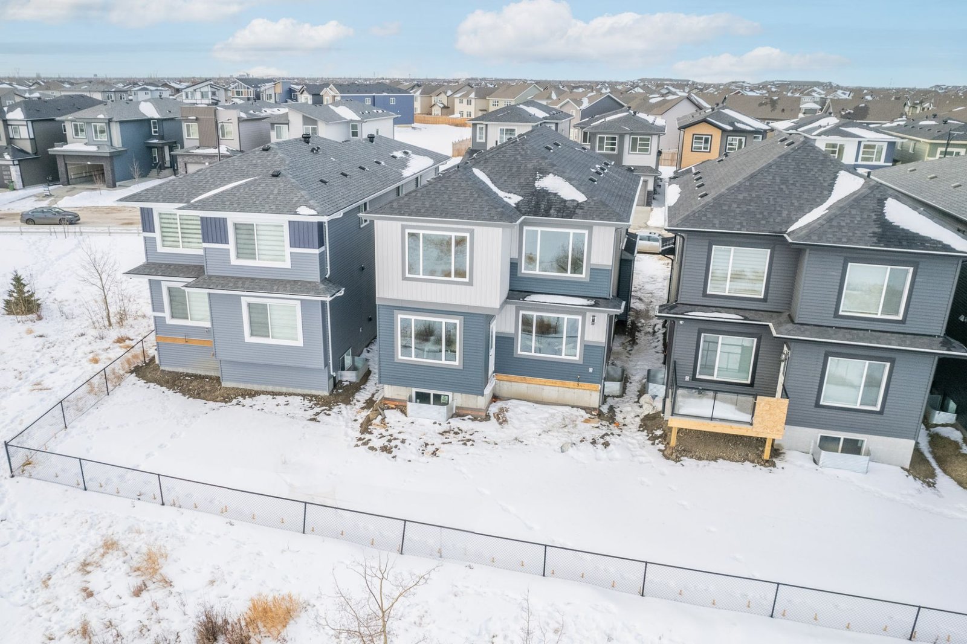
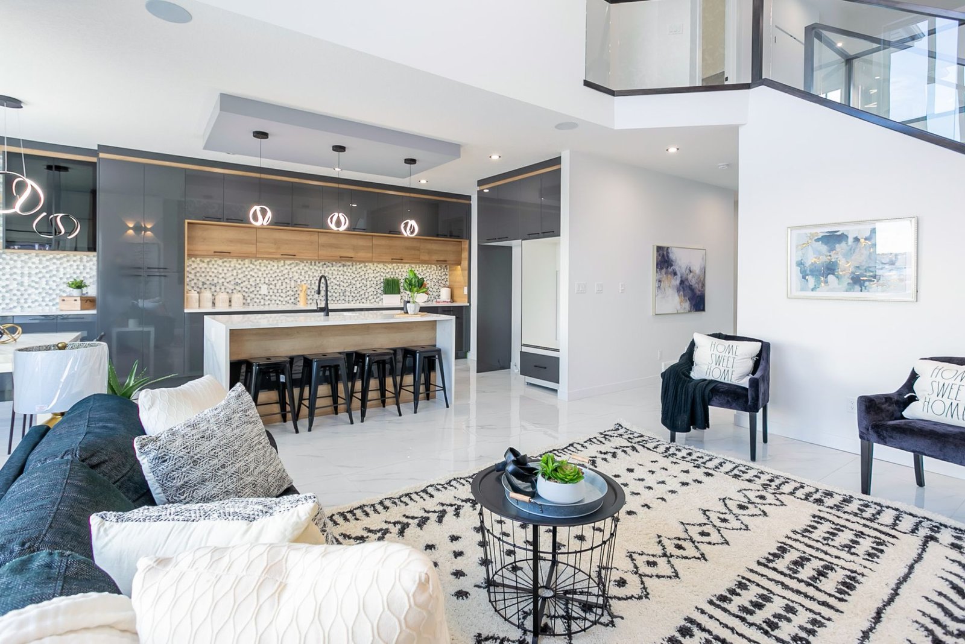
Backing onto open green space with no rear neighbours, this stylish two-storey home combines privacy, modern design and a separate side entrance to the basement.
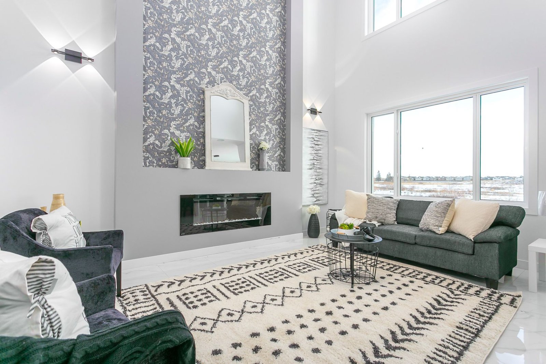
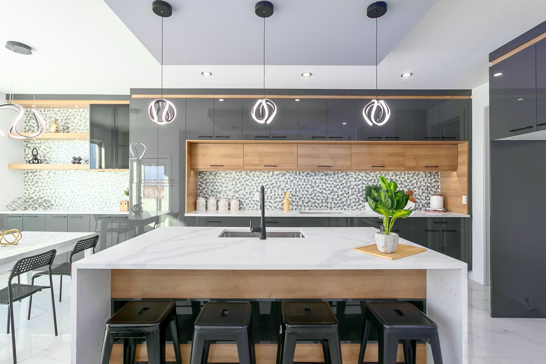
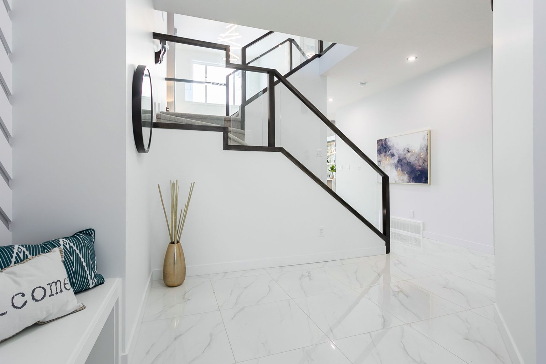
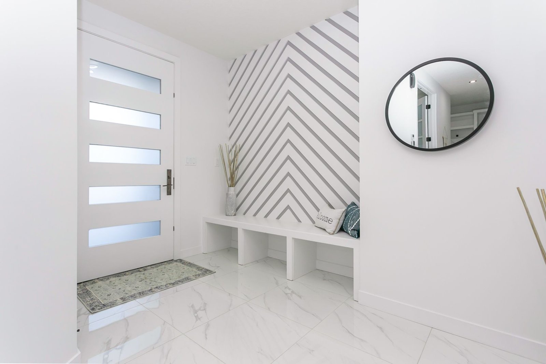
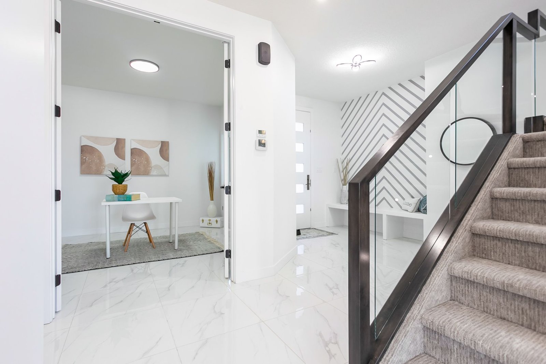
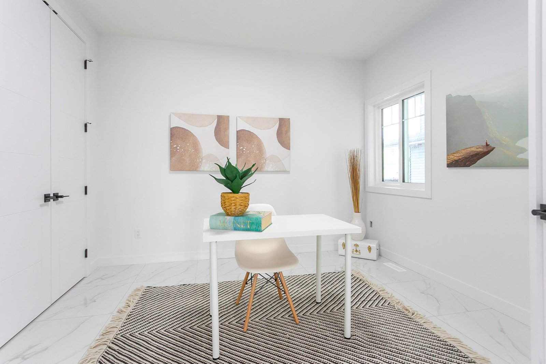
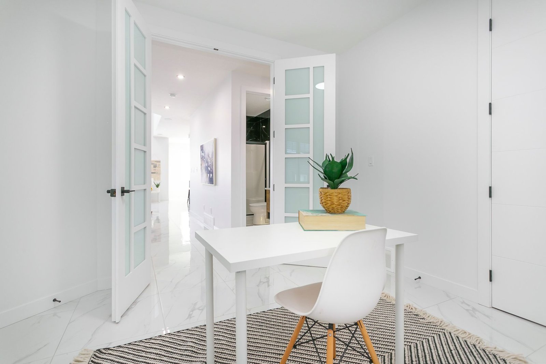
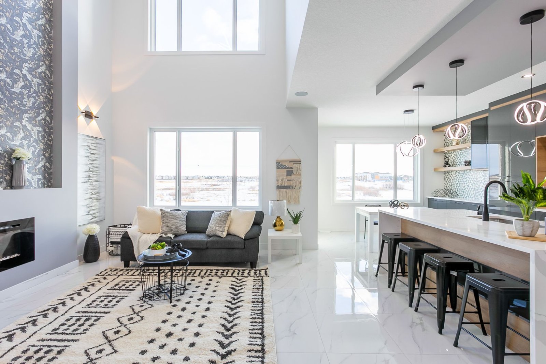
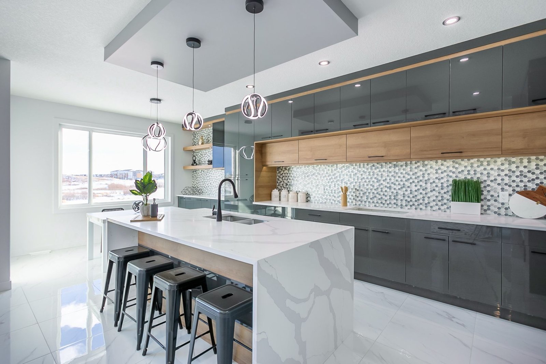
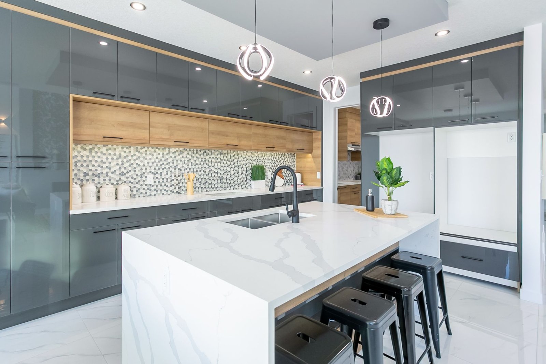
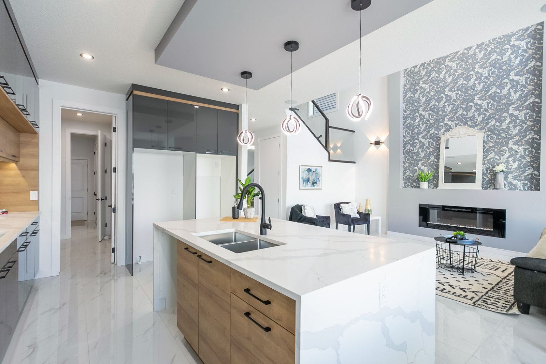
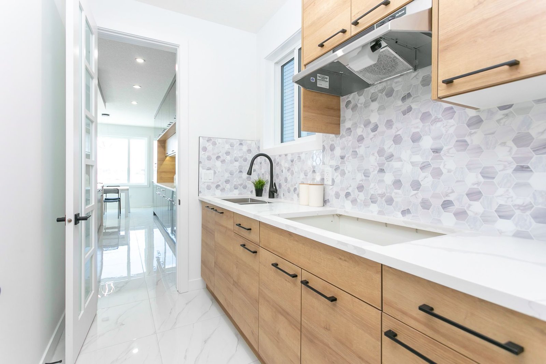
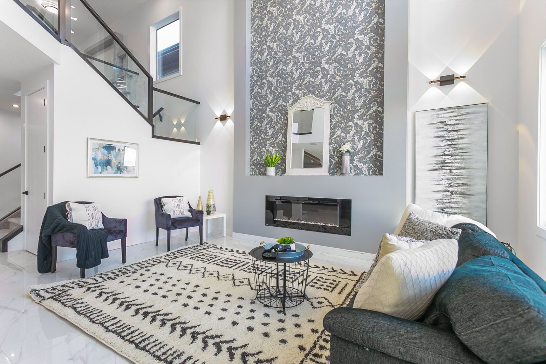
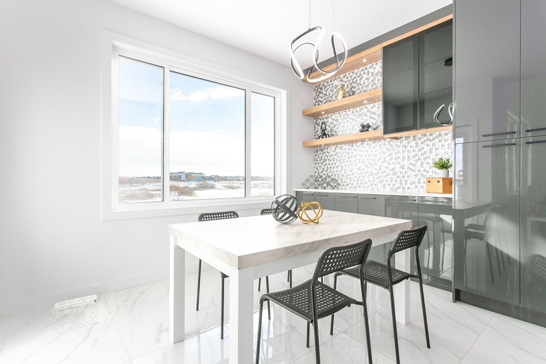
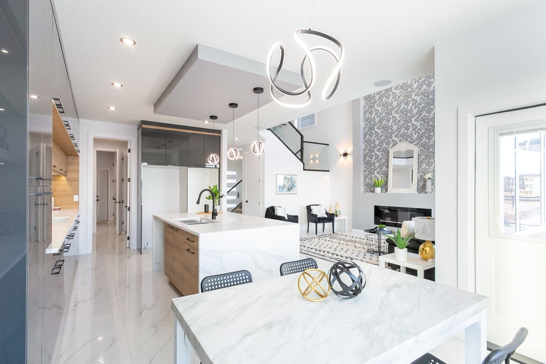
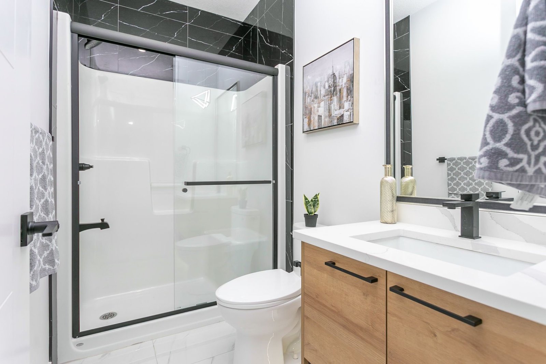
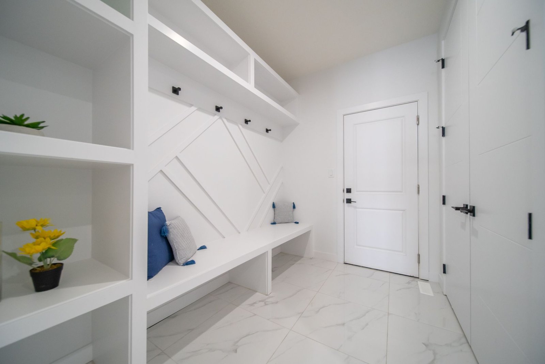
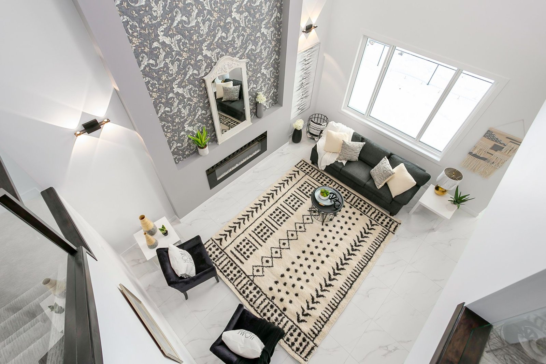
The main floor features an open-to-below living room with a feature fireplace wall, a kitchen with a quartz waterfall island and contemporary cabinetry, plus a separate spice kitchen. A main-floor den with French doors, a three-piece bath and a mudroom with built-ins add everyday convenience.
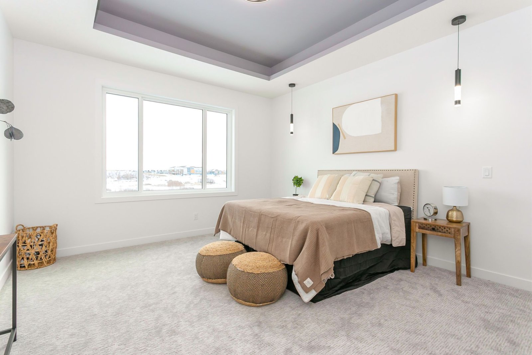
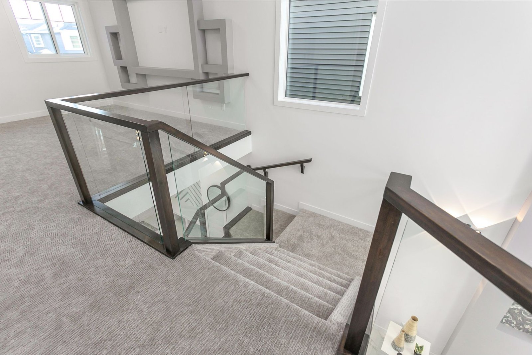
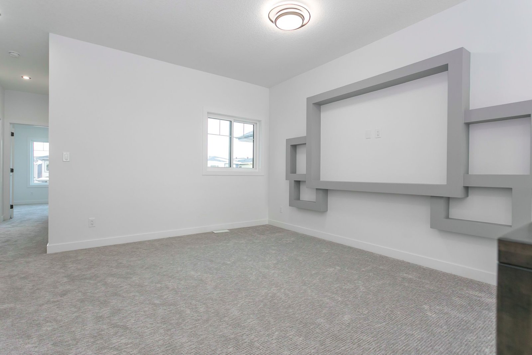
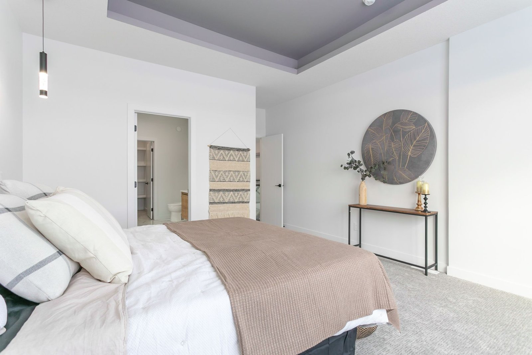
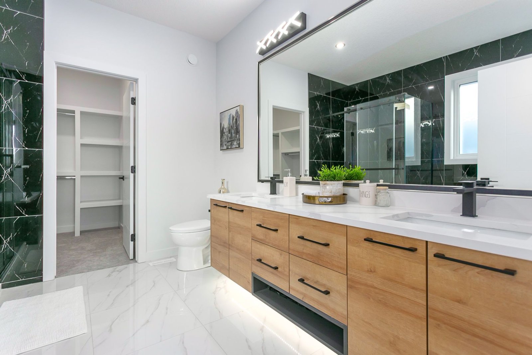
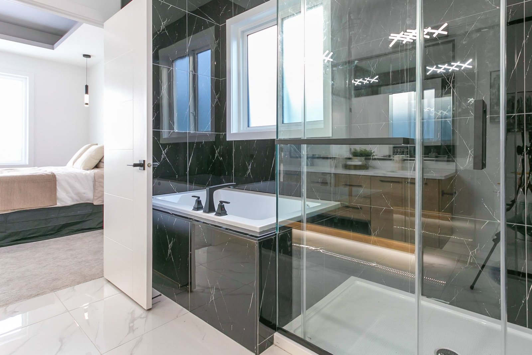
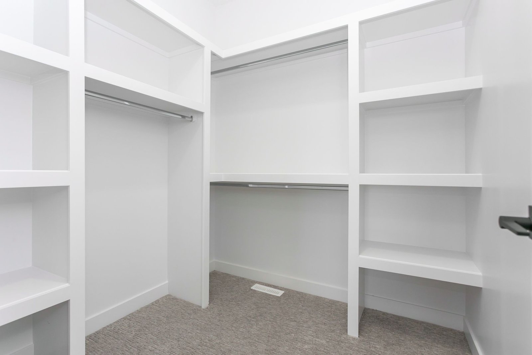
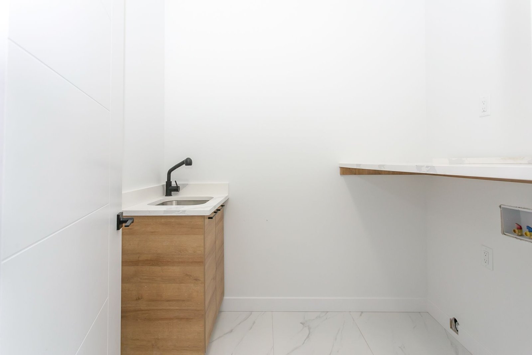
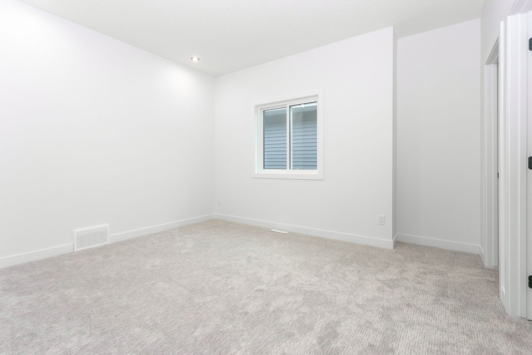
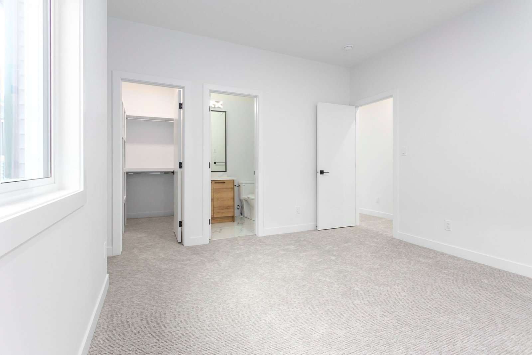
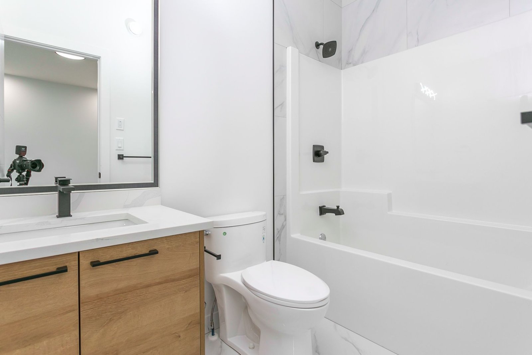
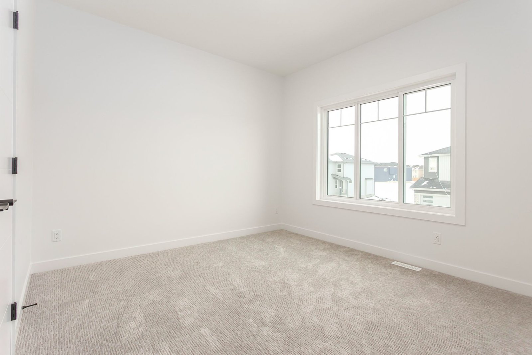
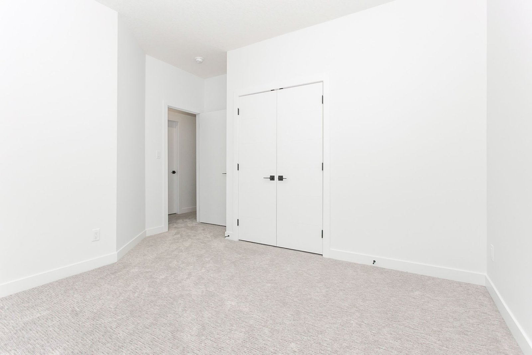
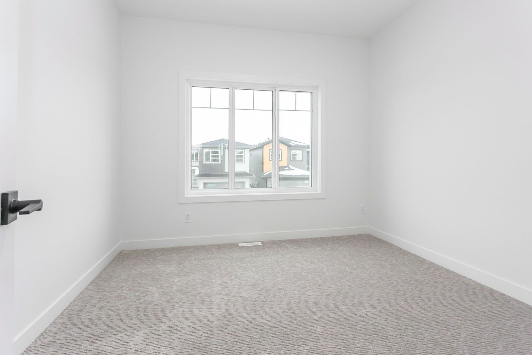
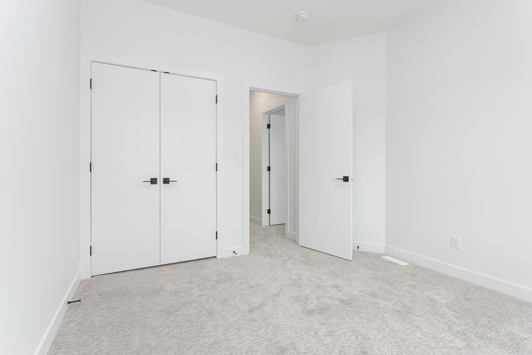
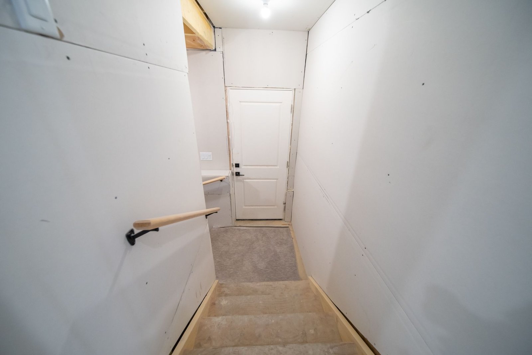
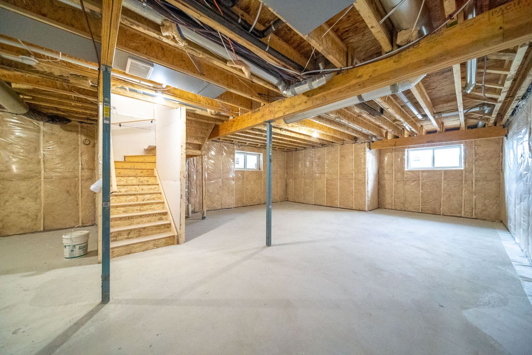
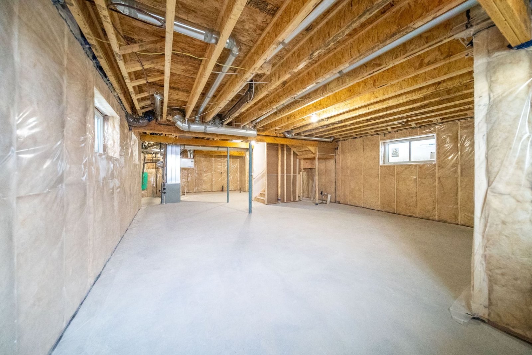
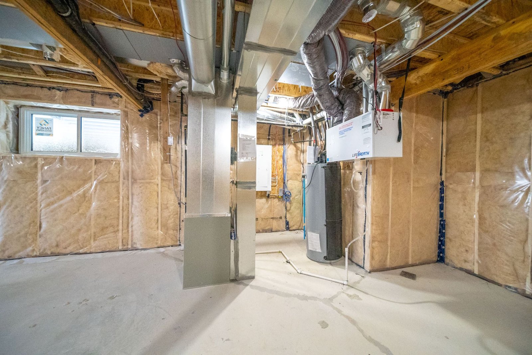
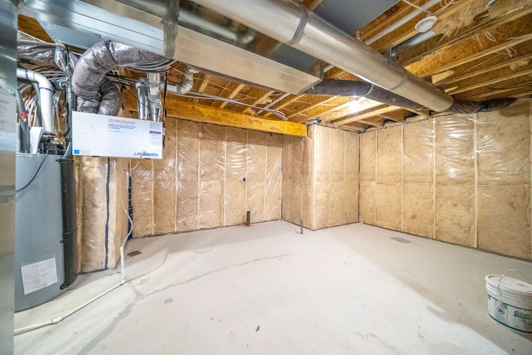
Upstairs offers a bonus room, a laundry room with sink and four bedrooms. The primary suite includes a walk-in closet and five-piece ensuite, and a second bedroom has its own ensuite, ideal for guests or older children. The unfinished basement, with its side entrance, is ready for future development.
Features & Amenities
- Backs onto open green space
- No rear neighbours
- Separate side entrance
- Main-floor den
- Main-floor 3-piece bath
- Open-to-below living room
- Feature fireplace wall
- Quartz waterfall island
- Spice kitchen
- Mudroom with built-ins
- Bonus room
- Primary suite with 5-piece ensuite
- Second bedroom with ensuite
- Walk-in closet
- Upper-floor laundry with sink
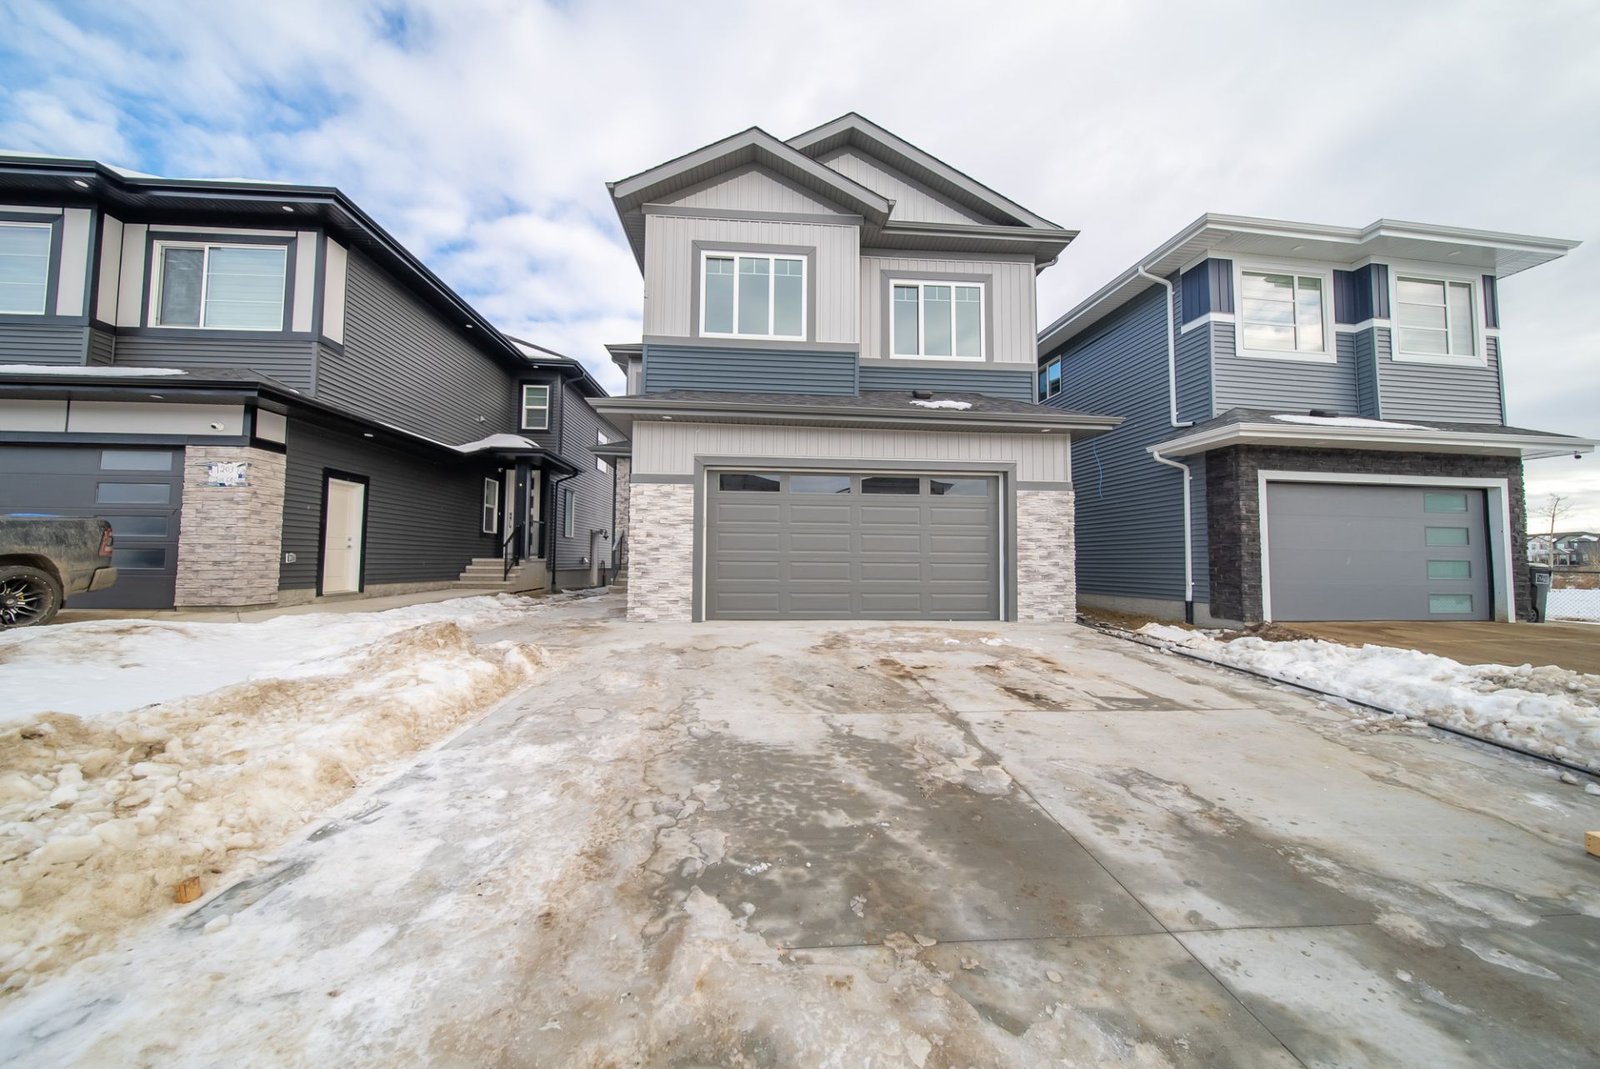
- Double attached garage
- Unfinished basement
Similar Properties
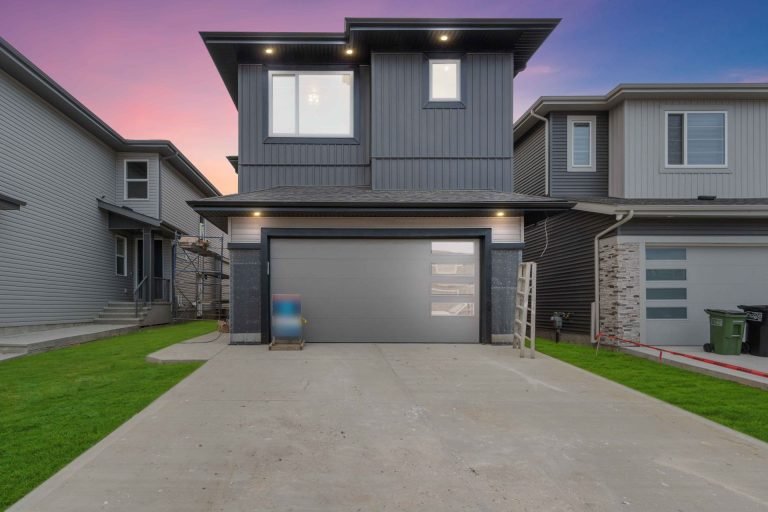
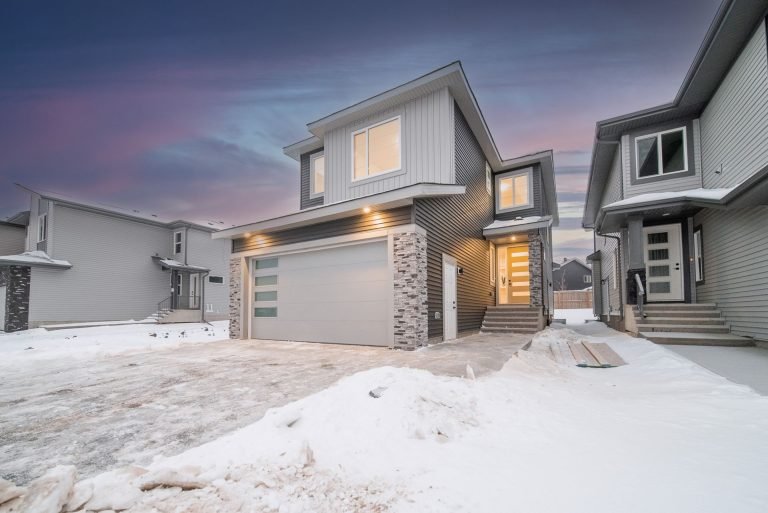
Modern Family Home with Main-Floor Bedroom
17132 68 Street NW, Edmonton, AB
- 4 Beds
- 3 Baths
- 2,268 sq ft